
Description
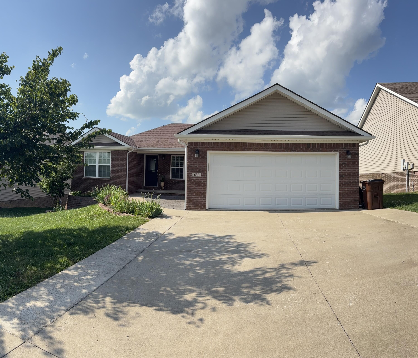
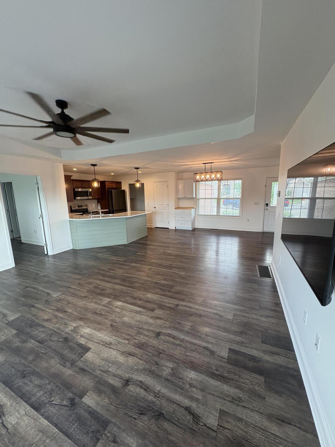
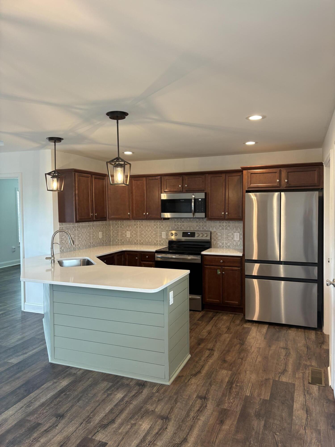
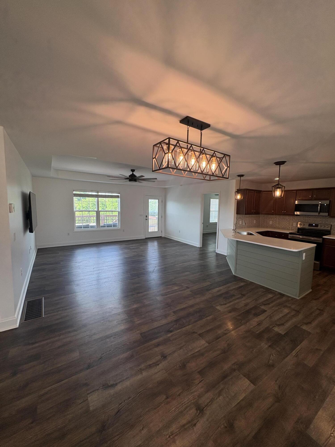
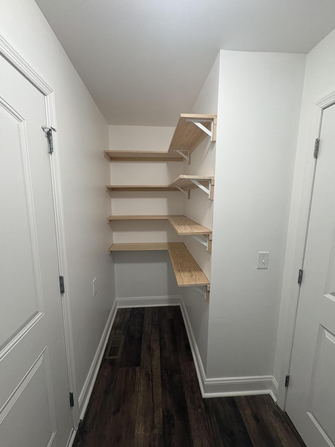
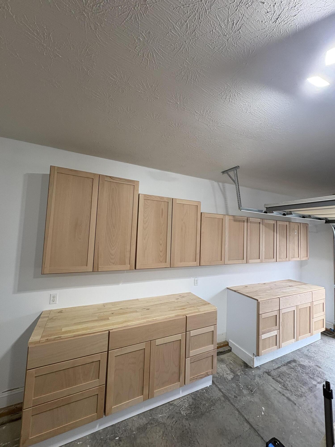
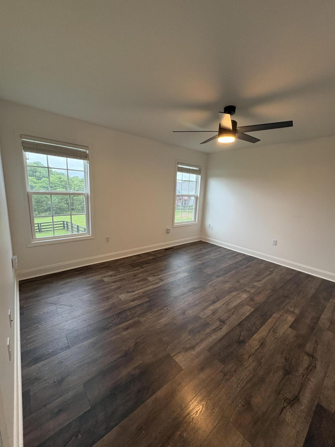
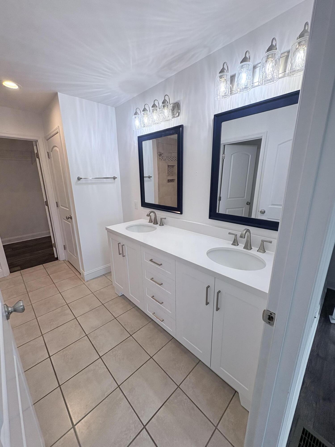
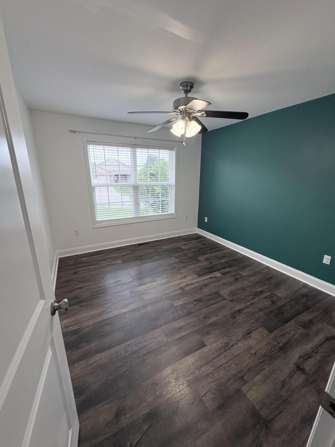
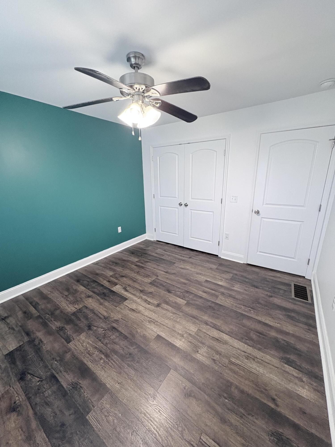
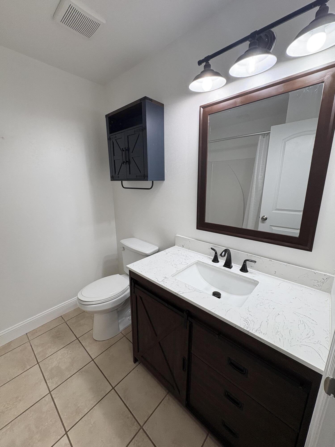
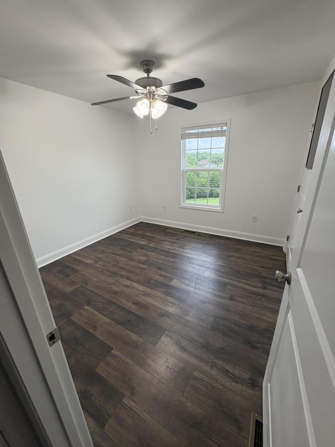
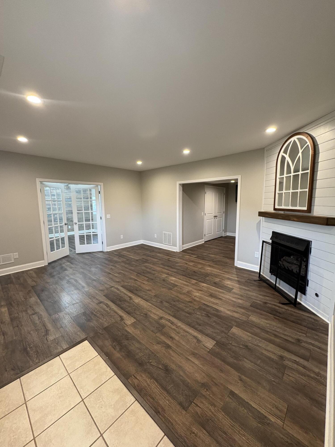
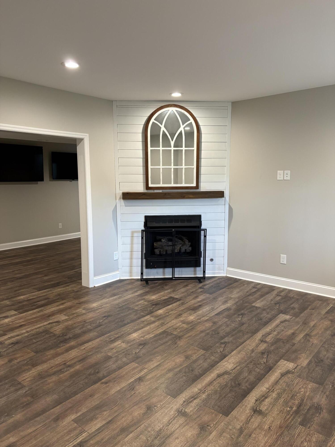
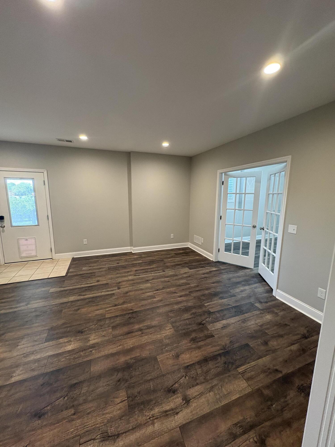
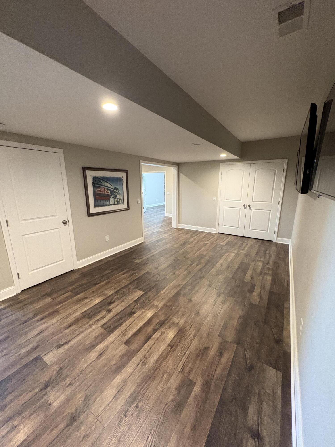
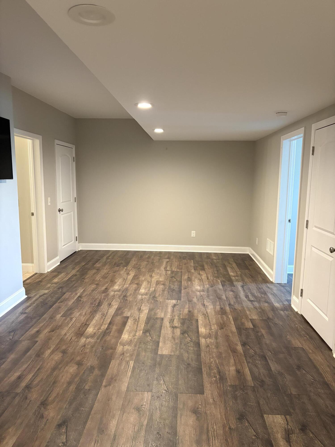
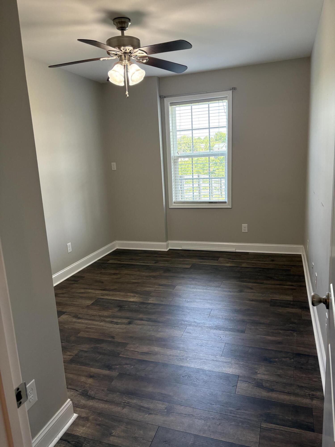
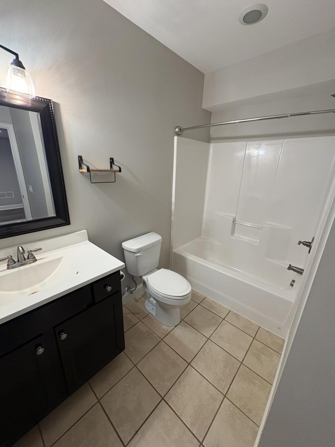
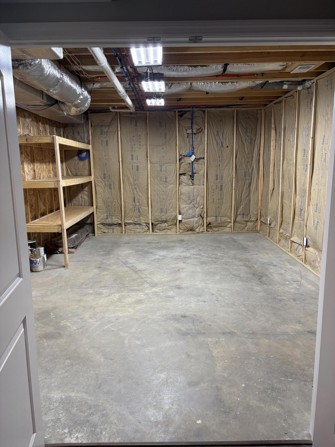
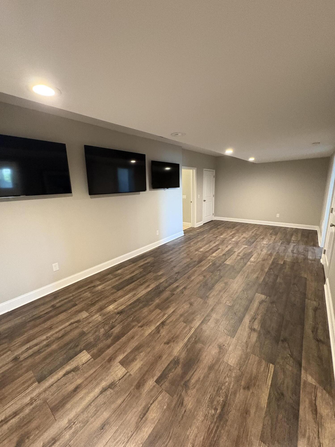
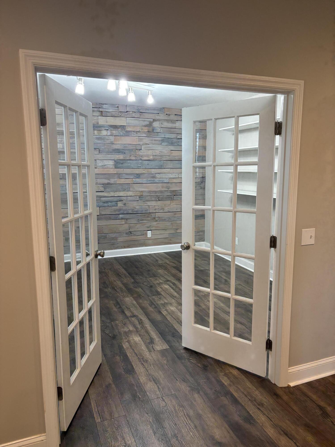
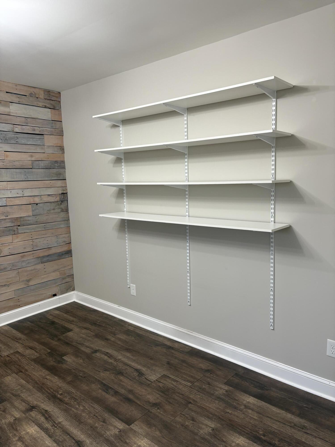
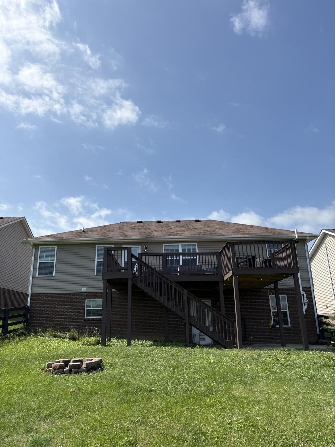
Welcome to this spacious and beautifully designed 4-bedroom, 3-bathroom home offering spacious finished living space unfinished storage space in the basement. The open-concept floor plan is perfect for everyday living and entertaining, featuring a well-appointed kitchen with stainless steel appliances, pantry, and ample workspace. The owner's suite offers a walk-in closet and private ensuite bath with a tiled shower-tub surround and upgraded vanity. Bathrooms feature full shower-tub combinations and updated vanities for added style and functionality. The finished walkout basement expands your living space with a large family-room featuring a gas fireplace, a full bathroom, an additional bedroom, and a hobby/game room ideal for recreation, fitness, or a home office. The unfinished storage area provides exceptional space for seasonal items, tools, and organization. Enjoy outdoor living on the large deck overlooking open space with no homes behind, creating a private and peaceful setting. Additional features include custom garage cabinets for excellent storage and organization, plus durable poured concrete foundation walls.
Details
| MLS # | 26013518 |
|---|---|
| Listing Type | For Sale |
| Style | House |
| Sub-Type | Resale |
| Status | Pending |
| Year | 2016 |
| Days On Site | 103 |
| Listing Provided By | ListWithFreedom.com | Tony Giglio |
Features
| Bed(s) | 4 |
|---|---|
| Bath(s) | 3 Total |
| SQ Feet | 2,824 |
| Garage | 2 |
| Car Port | Yes |
| Basement | Y |
| Story(s) | 1 |
| Acreage | 0.22 |
| Property View | Farm, Trees, Woods |
Interior
| Rooms Total | 6 |
|---|---|
| Heating | Forced Air |
| Heating Yes / No | Yes |
| Cooling Yes / No | No |
| Interior Features | Breakfast Bar, Ceiling Fan(s), Eat-in Kitchen, Primary Downstairs, Walk-In Closet(s) |
| Appliances | Dishwasher, Disposal, Microwave, Range, Refrigerator |
Exterior
| Construction Materials | Vinyl Siding, Brick Veneer |
|---|---|
| Foundation Details | Concrete Perimeter |
| Fencing | Wood |
Parking
| Garage Yes / No | Yes |
|---|---|
| Attached Garage Yes / No | No |
| Parking Features | Detached Carport, Driveway |
Utilities
| Utilities | Electricity Connected, Natural Gas Connected, Water Connected |
|---|---|
| Sewer | Public Sewer |
Area Information
| State | KY |
|---|---|
| County | Madison |
| City | Richmond |
| Zip Code | 40475 |
| Area | 008 Madison County |
| Subarea | Madison County |
| Community Name | Heritage Place |
| School District | Madison County |
| Elementary School | Kit Carson |
| High School | Madison Central |
| Listing VS Median (in Heritage Place) | |
Price: $394,000 low | high Med: $318,900 sqft: 2,824 low | high Med: 1,625 $ / sqft: $140 low | high Med: $196 On site: 103 low | high Med: 78 | |
Market Activity 40475
Request a showing
Request a showing
Contact
Learn More About This Property

| State | KY |
|---|---|
| County | Madison |
| City | Richmond |
| Zip Code | 40475 |
| Area | 008 Madison County |
| Subarea | Madison County |
| Community Name | Heritage Place |
| School District | Madison County |
| Elementary School | Kit Carson |
| High School | Madison Central |
| Listing VS Median (in Heritage Place) | |
Price: $394,000 low | high Med: $318,900 sqft: 2,824 low | high Med: 1,625 $ / sqft: $140 low | high Med: $196 On site: 103 low | high Med: 78 | |
 |  |  |
© 2026 Coldwell Banker McMahan. All Rights Reserved. Coldwell Banker® and the Coldwell Banker Logo are registered service marks owned by Coldwell Banker Real Estate LLC. Coldwell Banker McMahan fully supports the principles of the Fair Housing Act and Equal Opportunity Act. Each franchise is independently owned and operated. Any services or products provided by independently owned and operated franchises are not provided by, affiliated with or related to Coldwell Banker Real Estate LLC nor any of its affiliated companies.
