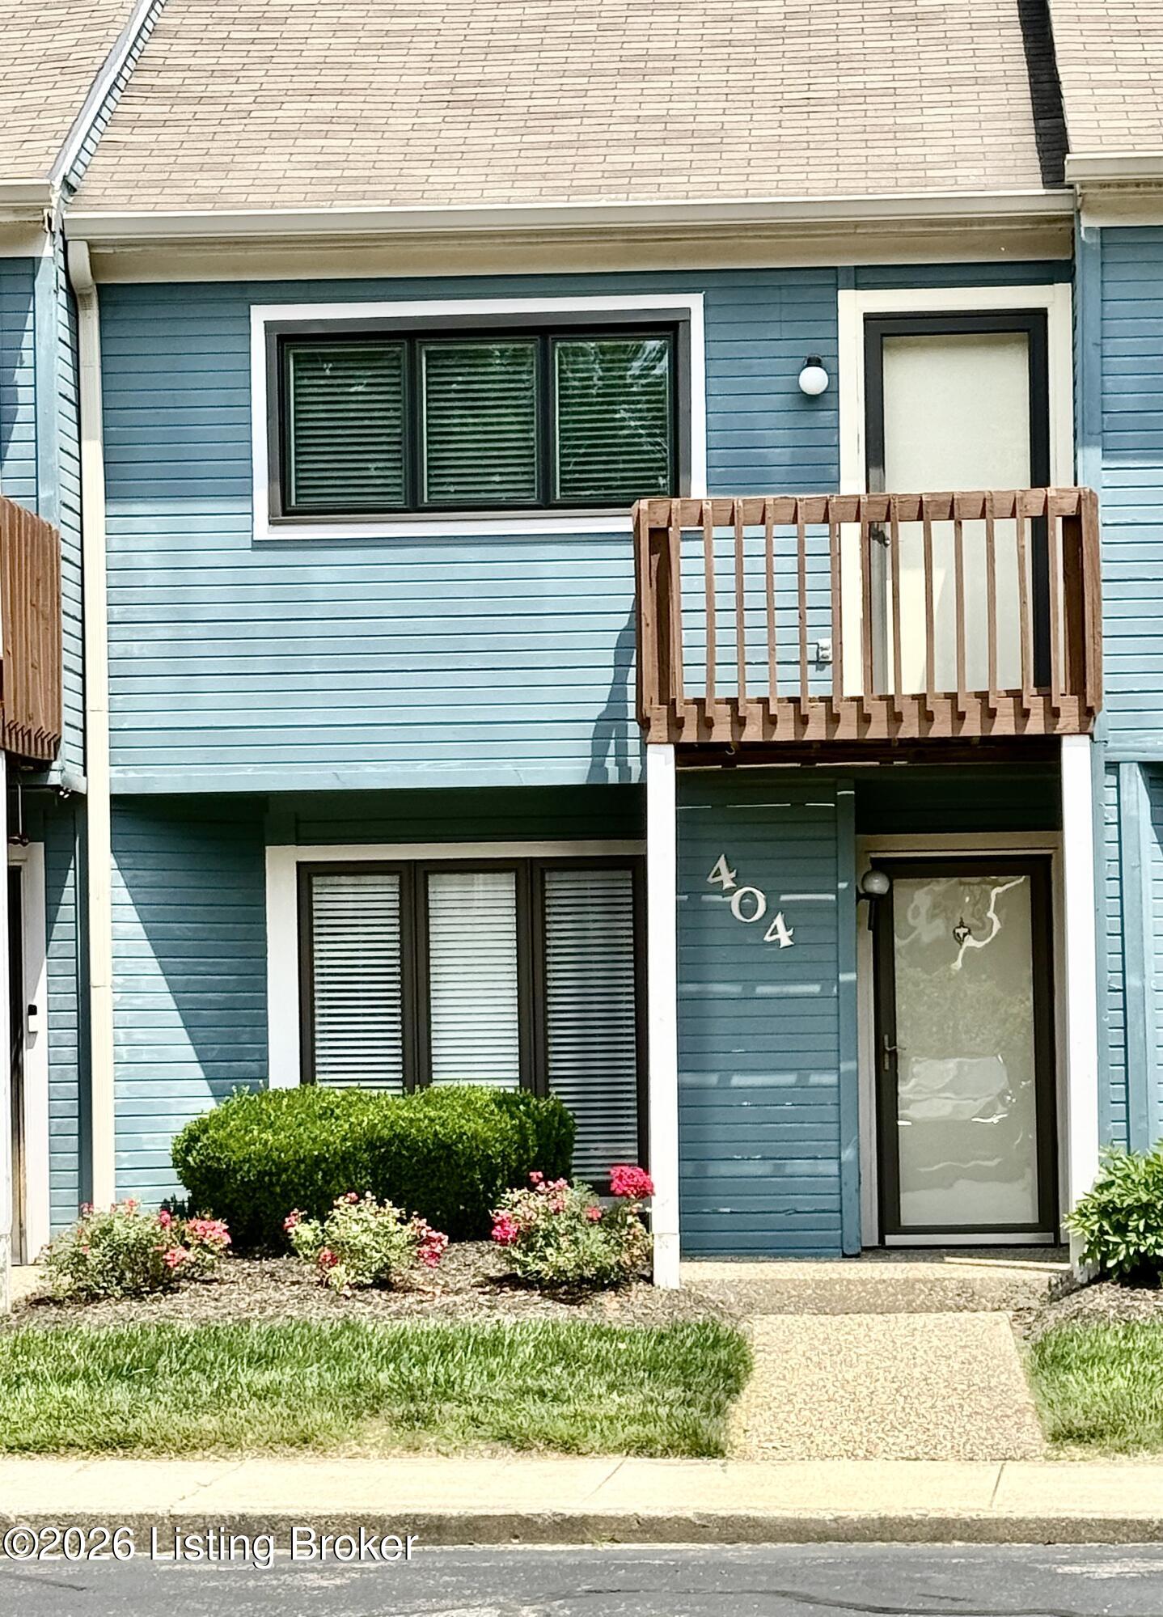

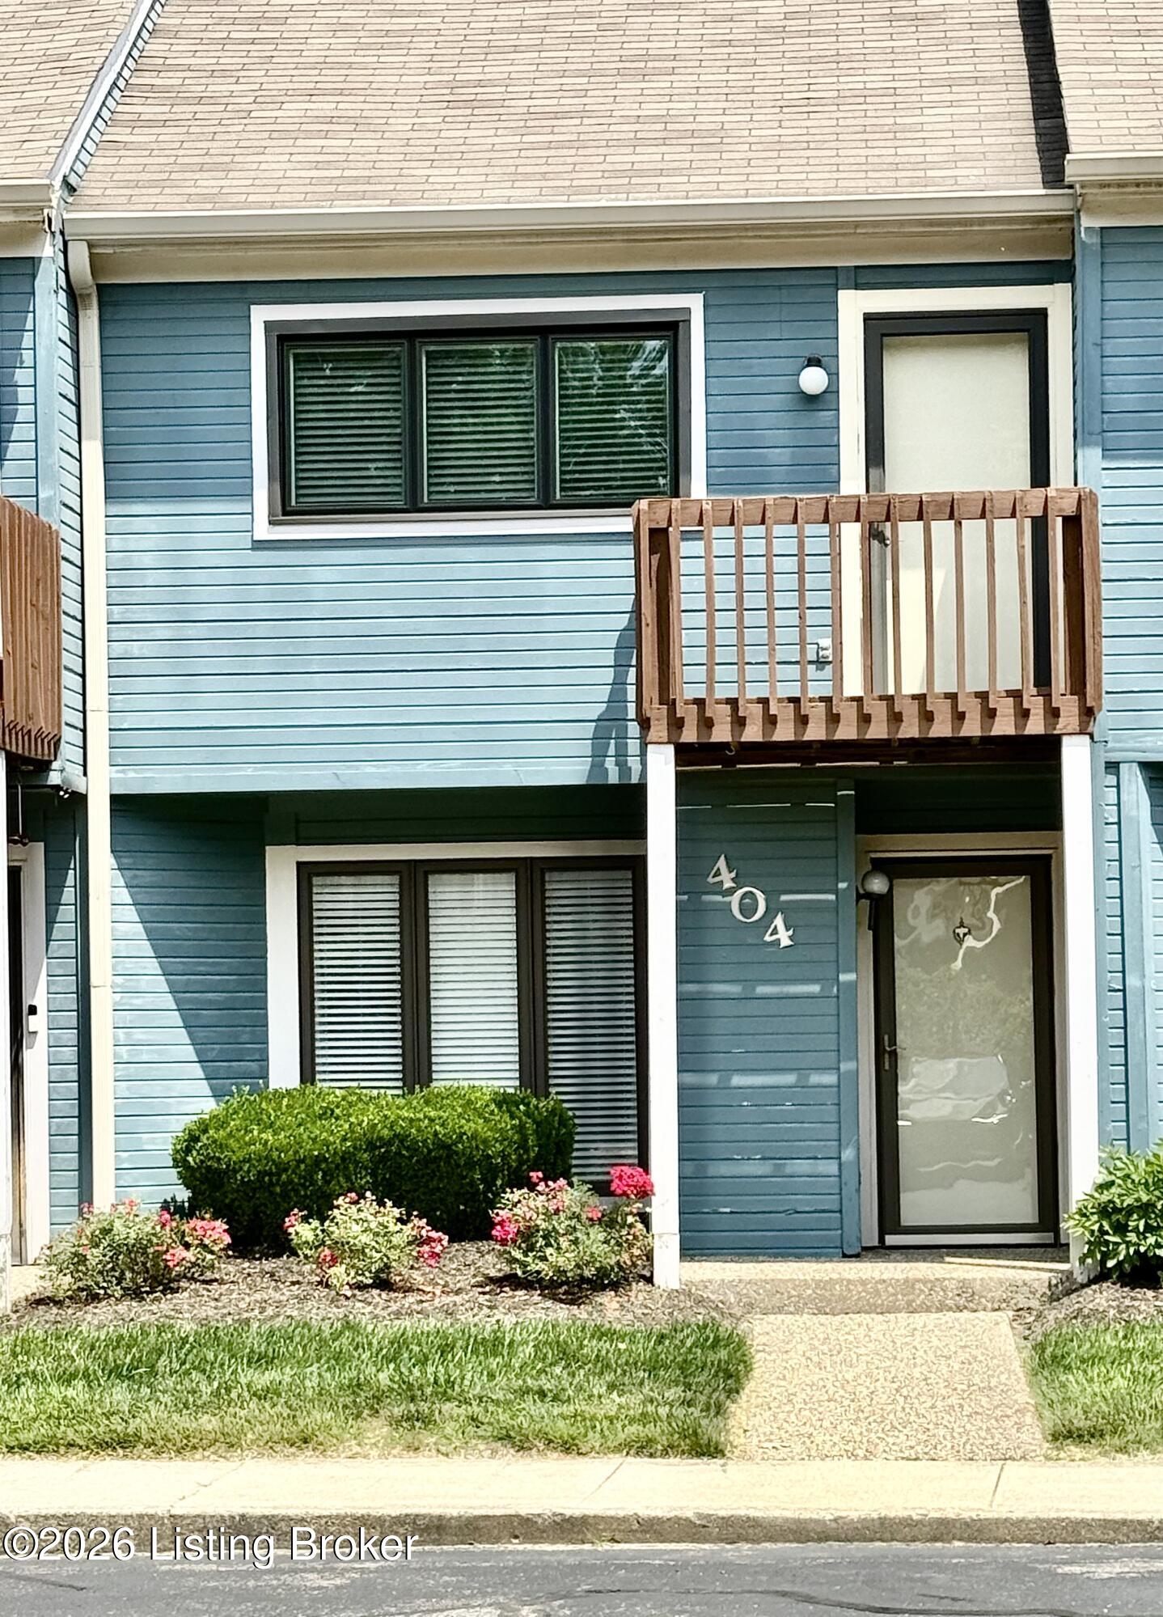
404 Ledgeview Park Dr,Louisville, KY 40206
Louisville, KY 40206

Description
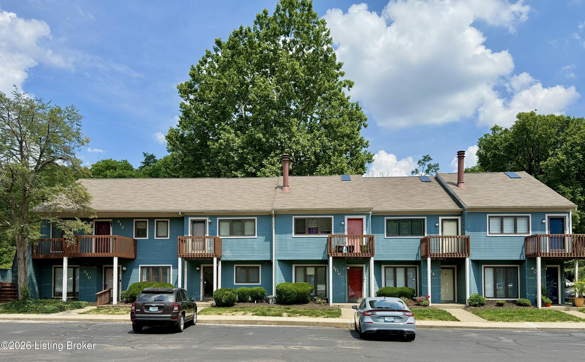
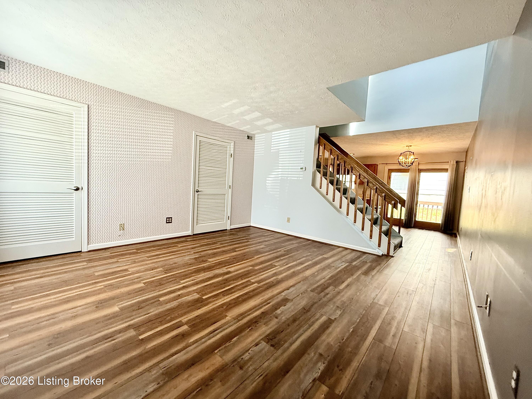
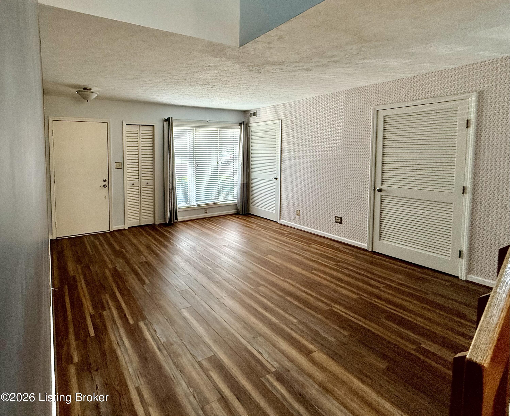
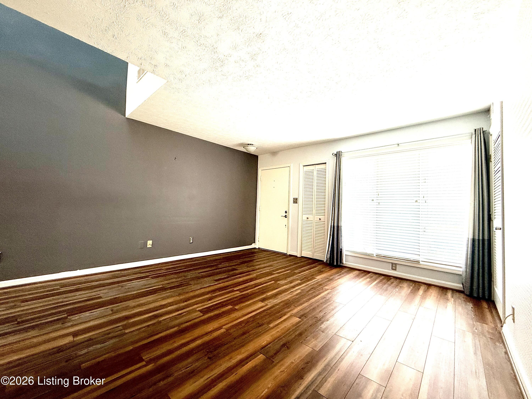
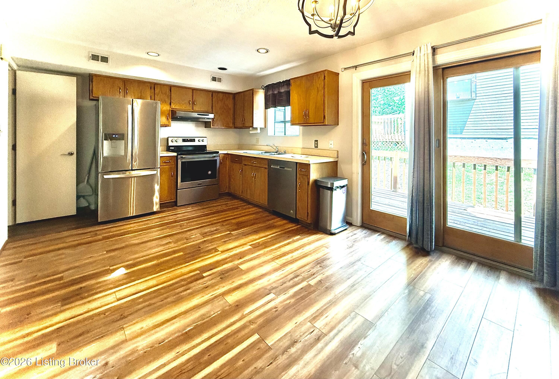
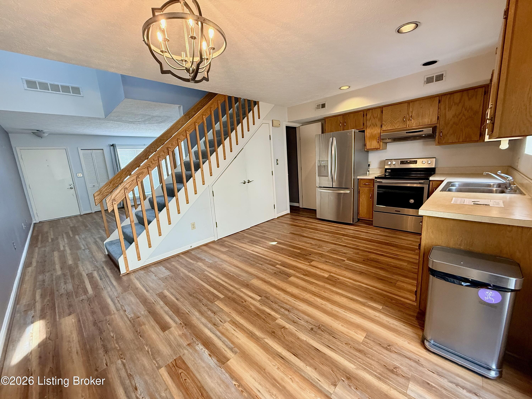
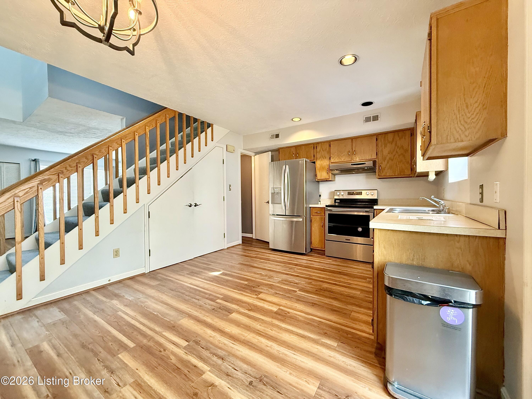
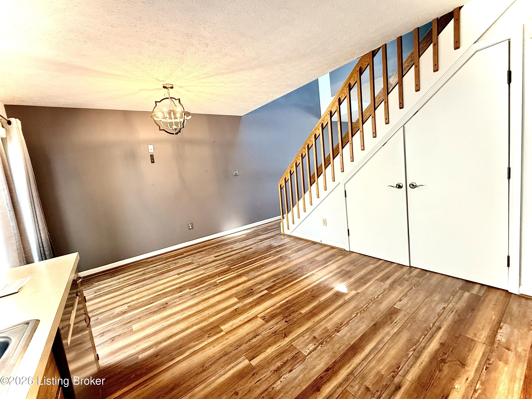
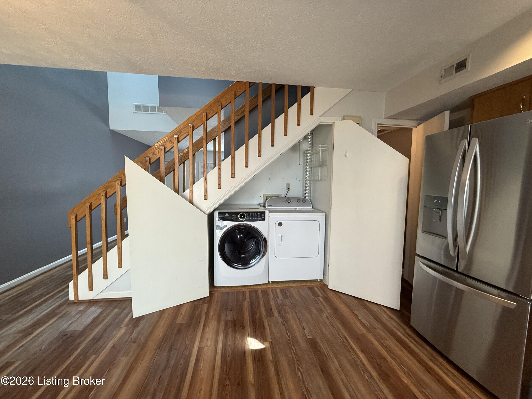
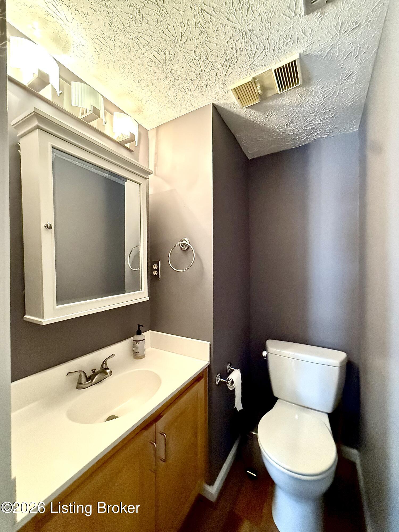
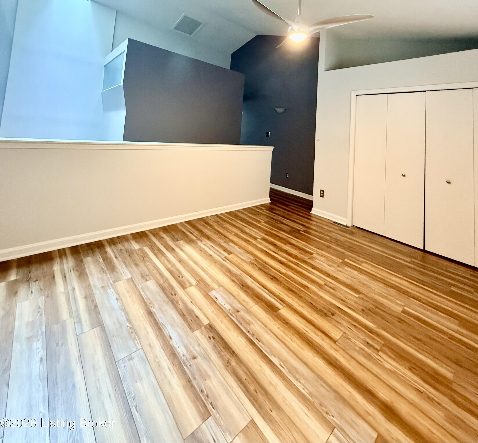
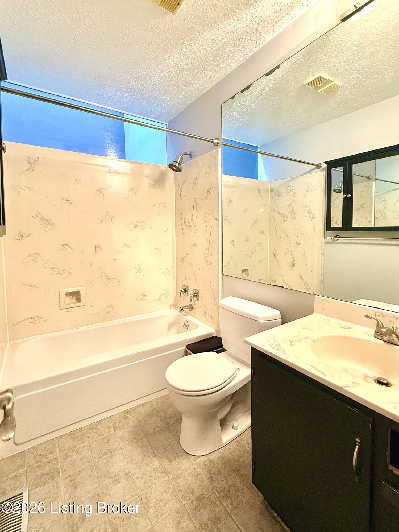
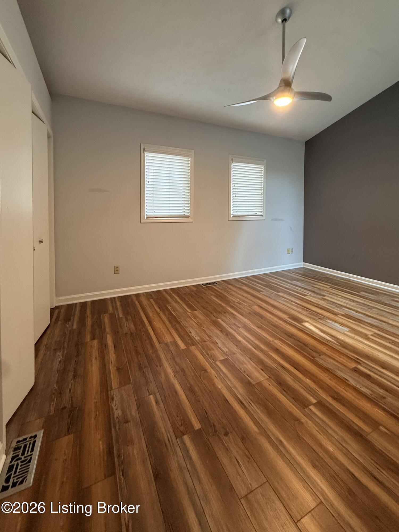
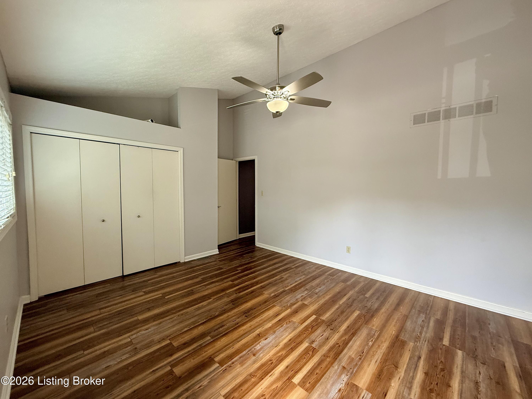
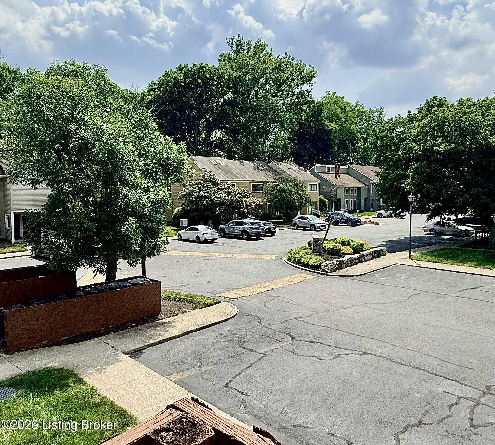
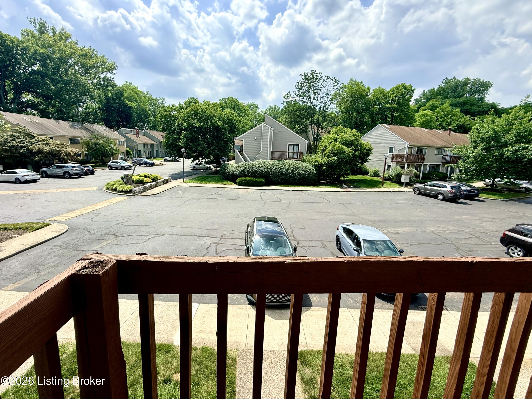
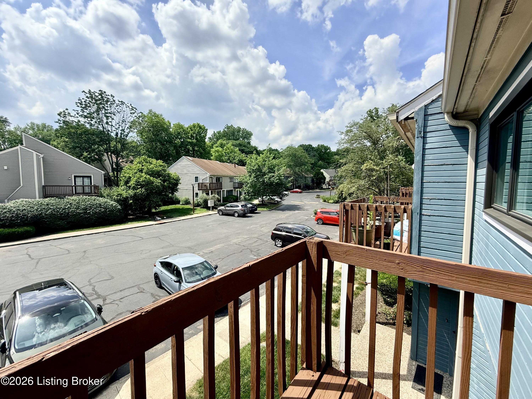
FHA Approved! Welcome Home to 404 Ledgeview Park Drive Discover the charm of this beautifully upgraded 2-bedroom, 1.5-bath townhouse, nestled in one of Louisville's most picturesque and well-maintained communities. Key Features Spacious Living Area: Step into an open and airy first floor, showcasing updated flooring and fresh paint that create a welcoming atmosphere. The convenient half bath adds a practical touch for guests. Modern Kitchen: The kitchen is a chef's delight, equipped with newer appliances, including a sleek range, refrigerator, and dishwasher, making meal prep a breeze. Outdoor Relaxation: Enjoy tranquil mornings on your front balcony or unwind in the evenings on your private back deck, perfect for entertaining (please see supplement r or simply soaking in the peaceful surroundings. Recent Upgrades Enhanced Living: A newer roof and skylight flood the home with natural light, while Champion windows enhance energy efficiency and comfort. A brand-new hot water heater ensures hassle-free living. Convenient hideaway washer and dryer closet with first-floor hookups. Community Amenities Resort-Style Living: Dive into the sparkling community pool, or gather with friends at the clubhouse. The scenic rock facade surrounding the community provides a stunning backdrop for daily living. Low-Maintenance Lifestyle HOA Benefits: The monthly HOA fee includes water, sewer, landscaping, snow removal, and a master insurance policy, allowing you to enjoy a carefree lifestyle without the usual upkeep worries. Conclusion This competitively priced townhouse in the heart of the 40206 area is a rare find that blends modern upgrades with the tranquility of a well-appointed community. Don't miss your chance to make this charming home your own! Are you interested in scheduling a visit or learning more about the neighborhood amenities?
Details
| MLS # | 1720265 |
|---|---|
| Listing Type | For Sale |
| Style | Condominium |
| Sub-Type | Resale |
| Status | Active |
| Year | 1984 |
| Days On Site | 96 |
| Listing Provided By | Givhan & Mitchell REALTORS | Aaron T Givhan |
Features
| Bed(s) | 2 |
|---|---|
| Bath(s) | 2 Total |
| SQ Feet | 1,029 |
| Pool | Yes |
| Story(s) | 2 |
| Acreage | 0.02 |
Area Information
| State | KY |
|---|---|
| County | Jefferson |
| City | Louisville |
| Zip Code | 40206 |
| Area | 03 Clifton | Crescent Hill | St Matthews |
| Community Name | CRESCENT SPRINGS |
| School District | Jefferson |
| High School | Jefferson |
| Listing VS Median (in CRESCENT SPRINGS) | |
Price: $180,000 low | high Med: $189,500 sqft: 1,029 low | high Med: 1,165 $ / sqft: $175 low | high Med: $164 On site: 96 low | high Med: 107 | |
Market Activity 40206
Request a showing
Request a showing
Contact
Learn More About This Property

| State | KY |
|---|---|
| County | Jefferson |
| City | Louisville |
| Zip Code | 40206 |
| Area | 03 Clifton | Crescent Hill | St Matthews |
| Community Name | CRESCENT SPRINGS |
| School District | Jefferson |
| High School | Jefferson |
| Listing VS Median (in CRESCENT SPRINGS) | |
Price: $180,000 low | high Med: $189,500 sqft: 1,029 low | high Med: 1,165 $ / sqft: $175 low | high Med: $164 On site: 96 low | high Med: 107 | |
 |  |  |
© 2026 Coldwell Banker McMahan. All Rights Reserved. Coldwell Banker® and the Coldwell Banker Logo are registered service marks owned by Coldwell Banker Real Estate LLC. Coldwell Banker McMahan fully supports the principles of the Fair Housing Act and Equal Opportunity Act. Each franchise is independently owned and operated. Any services or products provided by independently owned and operated franchises are not provided by, affiliated with or related to Coldwell Banker Real Estate LLC nor any of its affiliated companies.
