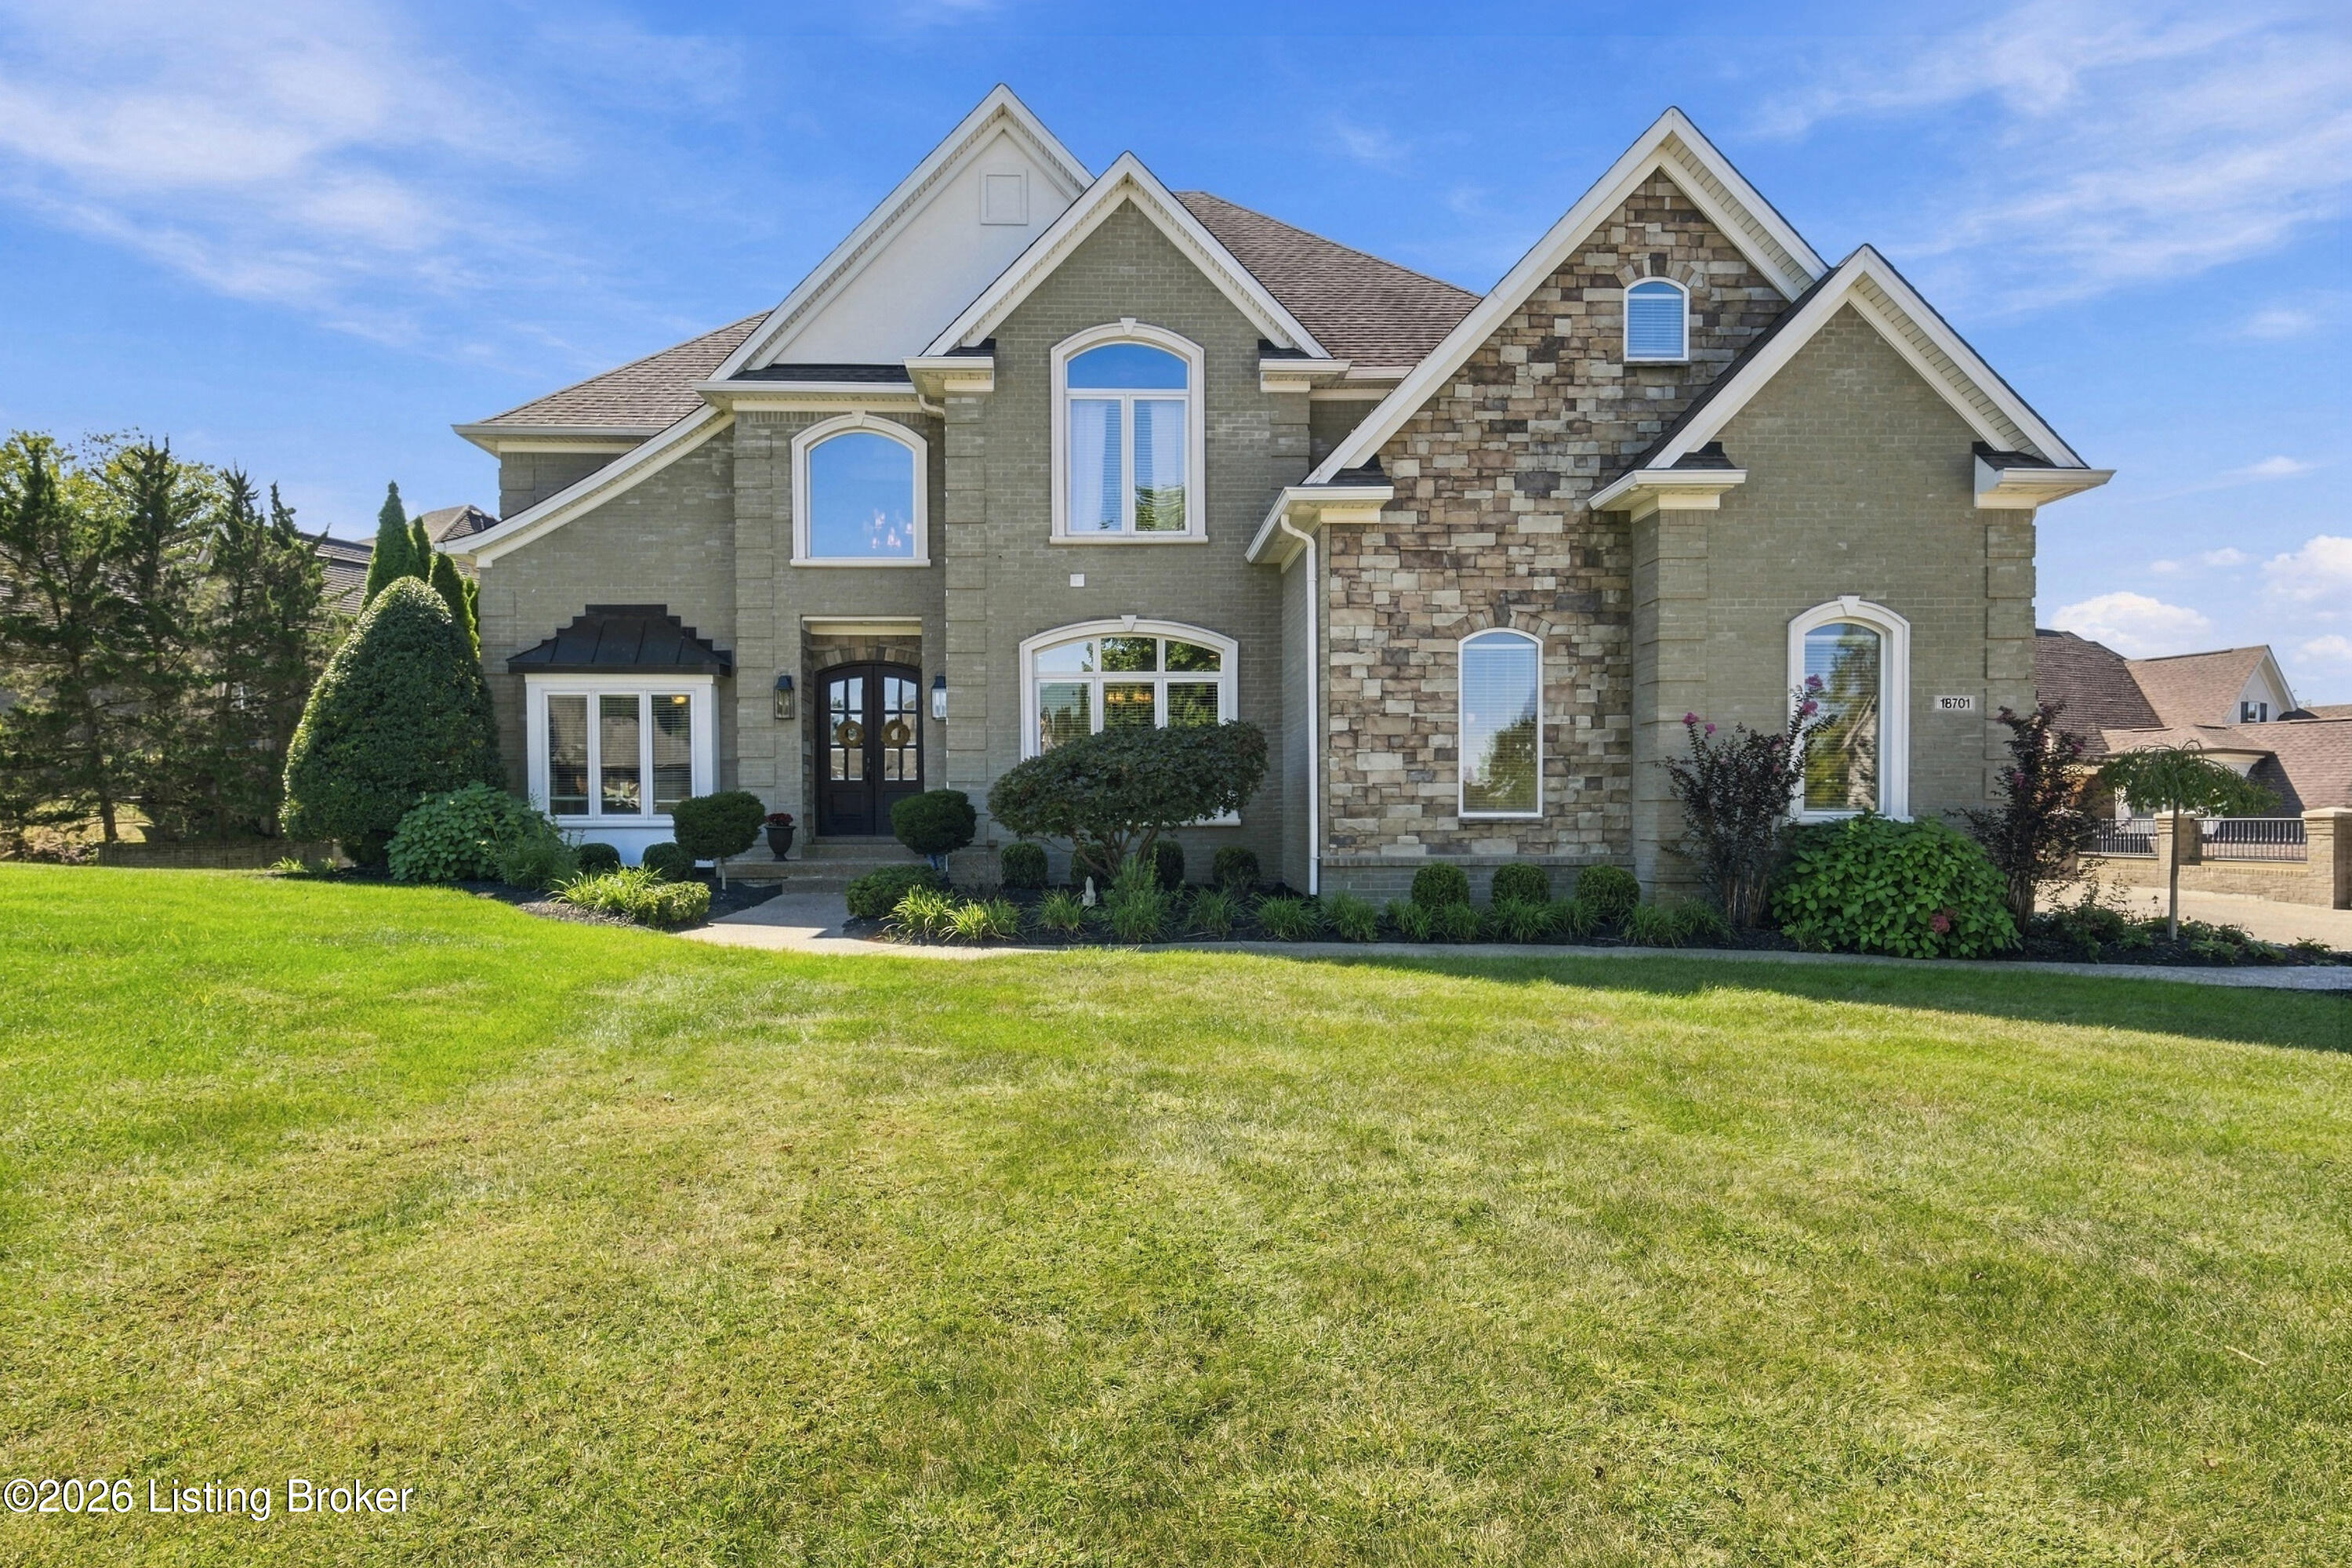

18701 Weatherford Cir,Louisville, KY 40245
Louisville, KY 40245

Description
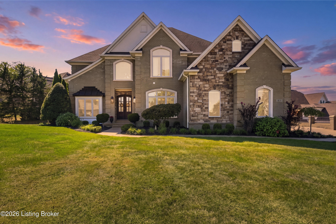
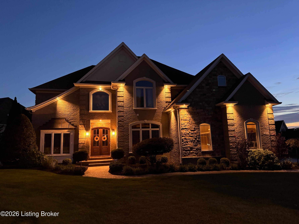
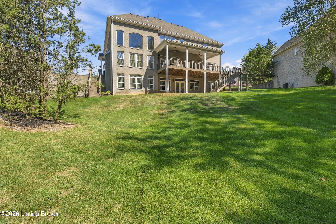
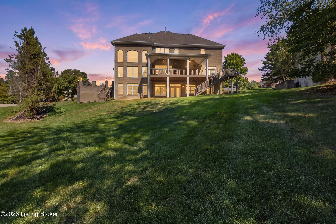
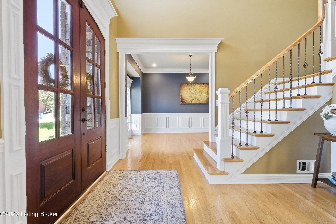
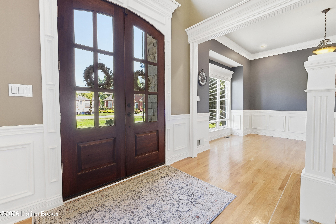
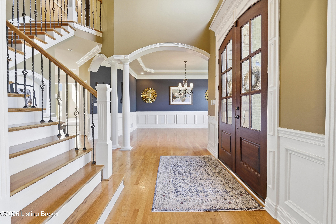
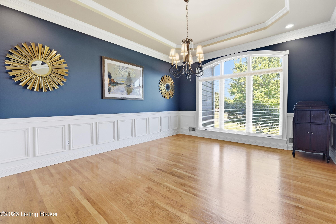
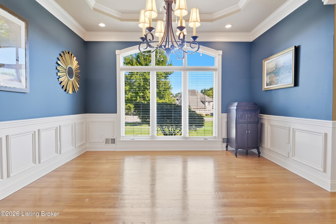
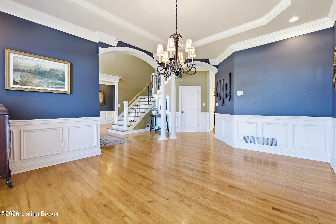
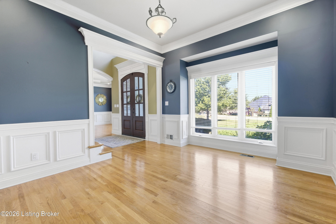
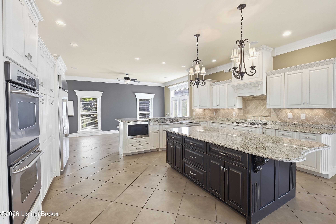
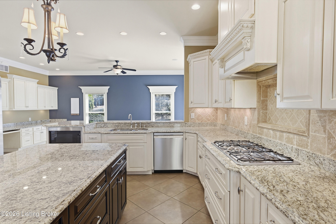
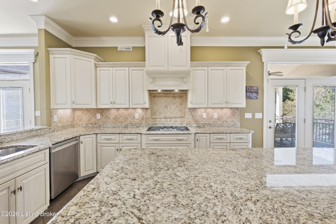
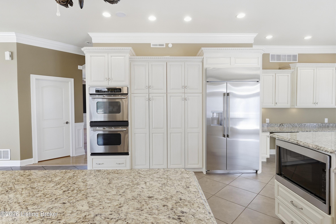
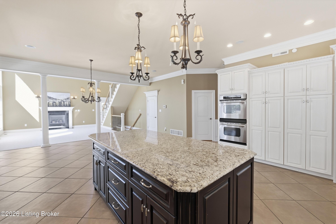
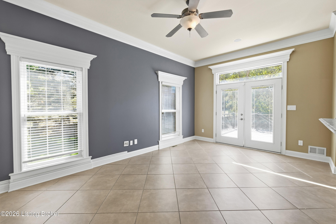
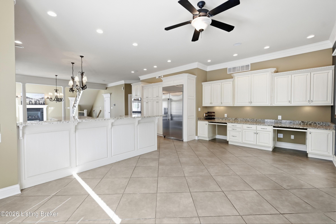
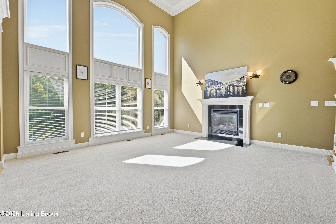
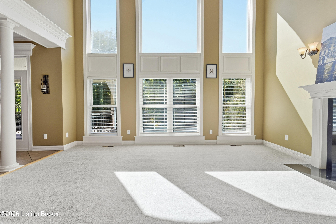
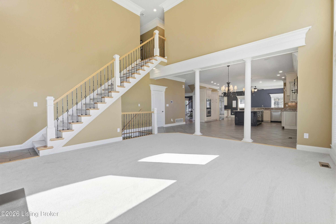
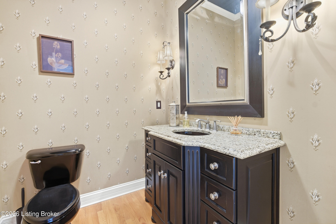
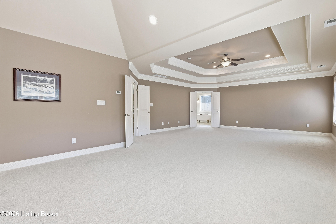
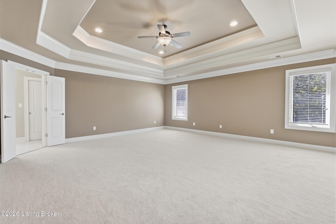
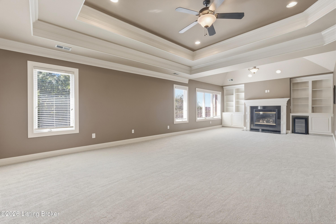
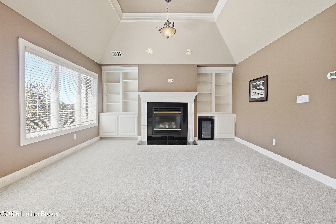
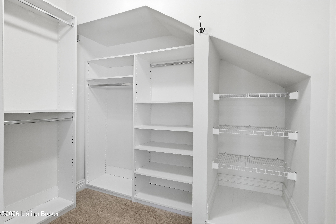
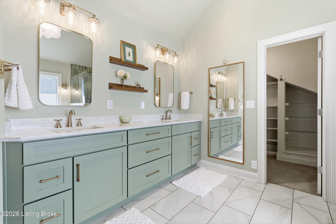
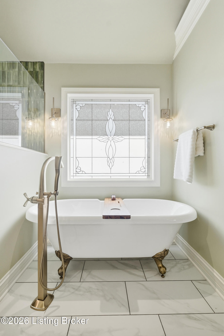
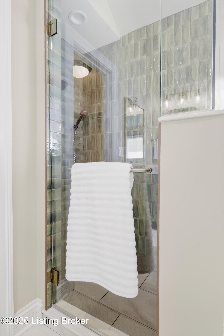
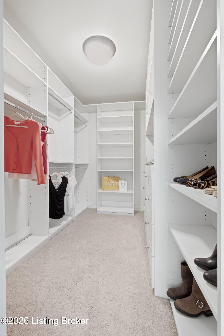
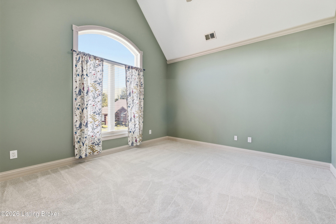
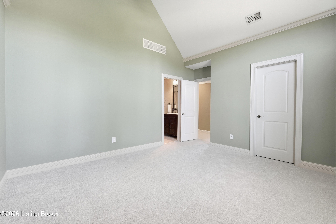
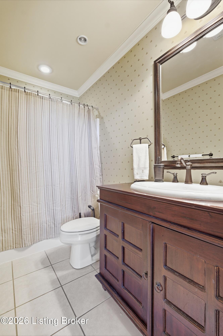
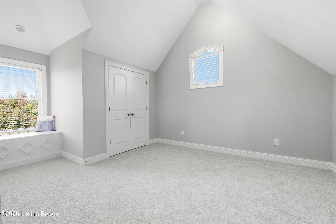
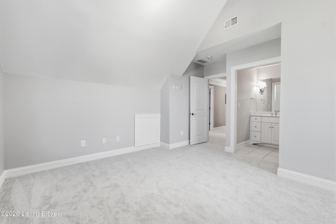
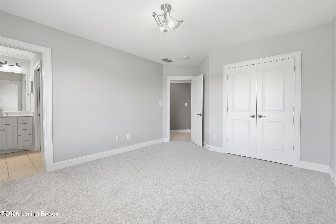
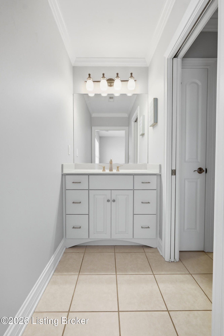
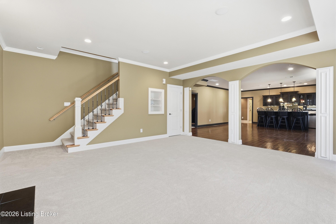
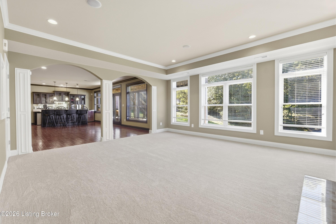
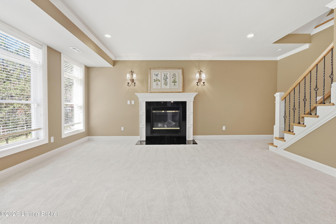
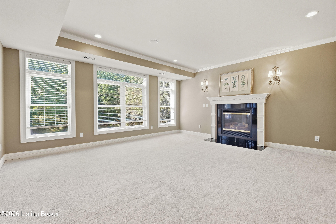
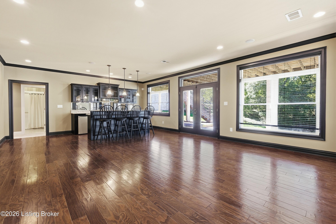
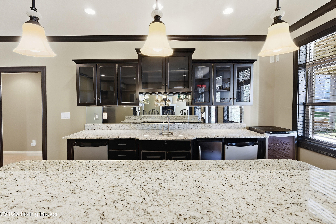
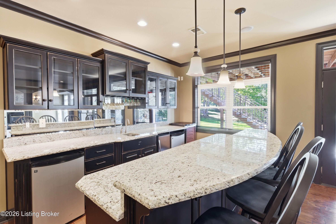
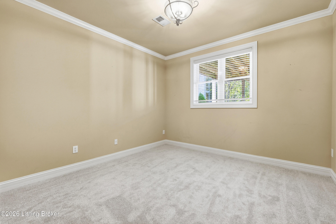
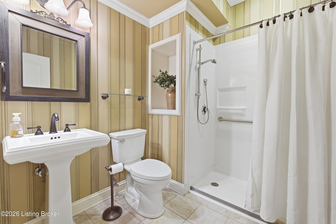
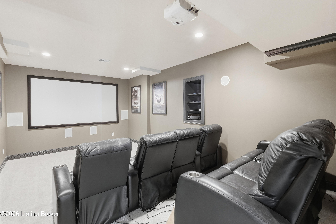
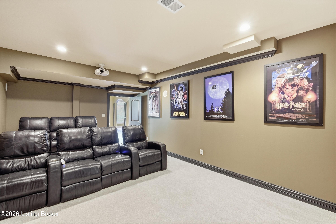
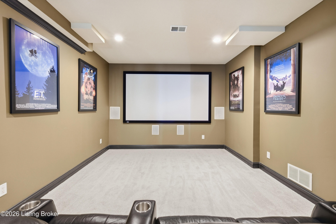
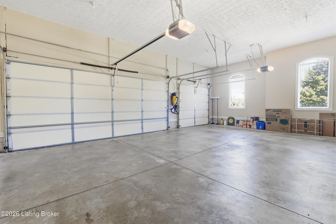
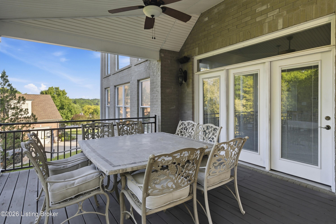
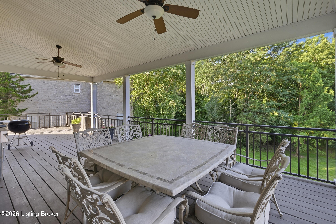
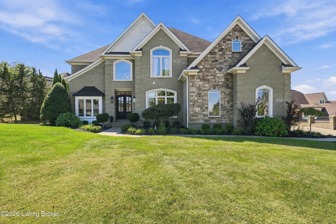
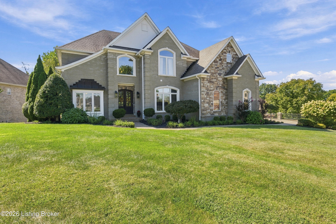
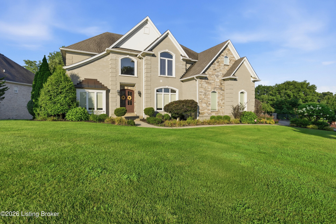
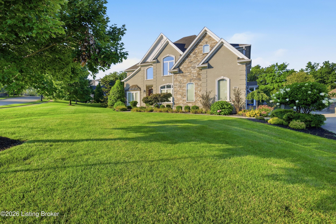
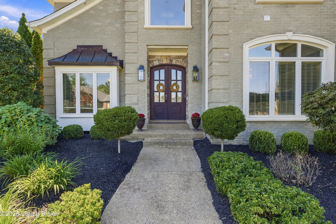
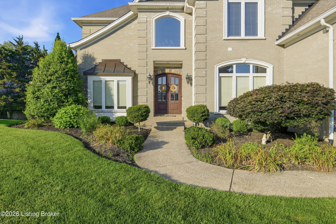
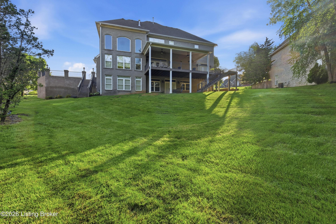
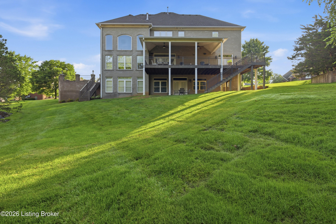
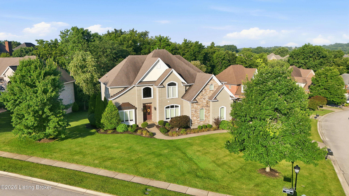
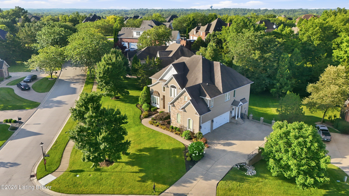
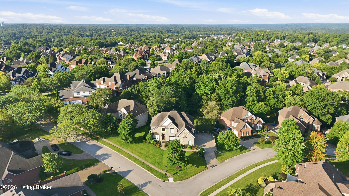
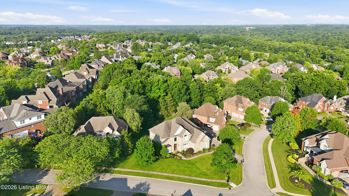
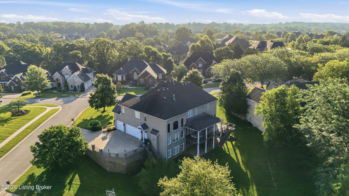
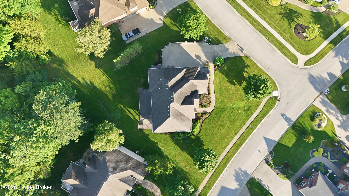
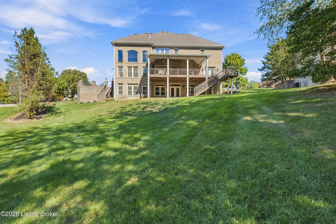
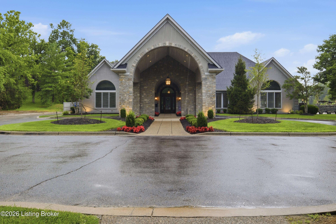
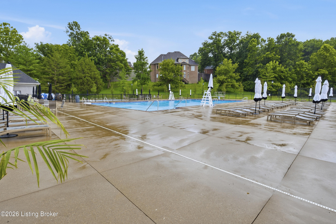
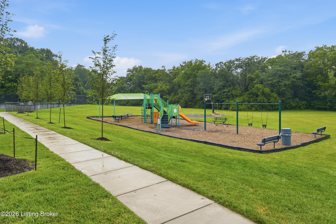
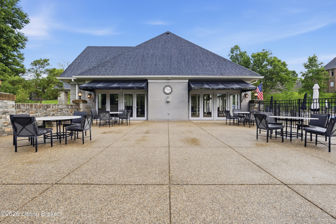
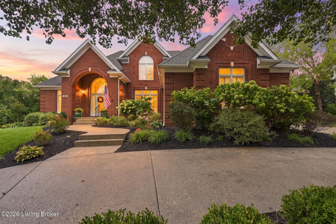
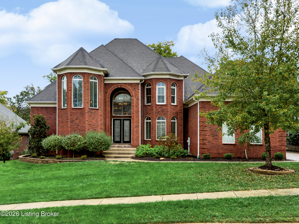
Originally built as the builder's own residence, this turnkey five-bedroom, 4.5-bath custom home combines distinctive craftsmanship with inviting spaces for everyday living and entertaining. Set on a professionally landscaped 0.44-acre lot in Locust Creek, the home offers more than 6100 square feet with 4,165 square feet above grade, and a peaceful, tree-lined backyard. A fully remodeled primary bath completed in 2025, interior repainting, and new carpeting complement its classic architectural details. A triple-tray ceiling makes a striking first impression in the foyer. A private office and formal dining room flank the entry, each with a tray ceiling and custom millwork. Crown molding and detailed trim add character throughout. The light-filled main level features 10-foot ceilings, hardwood flooring, arched entryways, and a soaring two-story great room with a marble fireplace and expansive backyard views. The generous kitchen is designed for gathering, with an 8-foot granite island, gas cooktop, double ovens, and custom cabinetry with pullout drawers. A high-end built-in refrigerator, a dishwasher replaced in 2025, and a built-in desk area add everyday practicality. The kitchen opens to a large covered deck, a sheltered place to dine or unwind overlooking the mature landscaping and private backyard. Two staircases on opposite ends of the home lead to the second floor, with a formal front staircase and a convenient rear staircase. The approximately 32-foot primary suite offers a private retreat with a triple-tray ceiling and crown molding. A vaulted sitting area with built-in cabinetry and a marble- surround fireplace provides a quiet place to read or relax. The primary bathroom, fully remodeled in 2025, includes custom cabinetry, dual vanities, and a spacious walk-in shower. Two walk-in closets provide generous storage and a dedicated dressing area. Three additional upstairs bedrooms include one with a private en-suite bath and walk-in closet, while the other two share a Jack-and-Jill bathroom and each offers generous closet space. A second-floor laundry room adds everyday convenience. The finished walkout lower level is an inviting space for entertaining, centered on a showpiece wet bar with granite countertops, extensive custom cabinetry, a sink, and two undercounter beverage refrigerators. The level also includes a spacious family room with a marble-surround fireplace, a game area, an exercise room, a fifth bedroom, and a full bathroom with accessible features. A dedicated home theater features multilevel seating and surround sound. The theater seating and equipment remain with the home, making the space ready for movie nights from day one. The lower level opens directly to the backyard patio. Additional features include built-in stereo wiring and speakers throughout the first floor, lower level, and covered deck; a whole-yard irrigation system serving the front and back lawns and landscaping; a home security system; and a three-car garage with a professionally installed, dedicated 240-volt connection for EV charging. Locust Creek combines a scenic setting with a full complement of neighborhood amenities. This former Homearama host community offers more than 65 acres of open space, a 1.4-mile nature trail, a clubhouse, swimming pool, fitness facility, tennis and basketball courts, picnic area, and playground. A neighborhood swim team and community events create opportunities to gather and get to know neighbors.
Details
| MLS # | 1730696 |
|---|---|
| Listing Type | For Sale |
| Style | House |
| HOA Dues | $1,550 |
| Sub-Type | Resale |
| Status | Active |
| Year | 2005 |
| Days On Site | 39 |
| Listing Provided By | Re/Max Professional Realty Group | Casey Goins |
Features
| Bed(s) | 5 |
|---|---|
| Bath(s) | 5 Total |
| SQ Feet | 6,165 |
| Garage | 3 |
| Basement | Y |
| Story(s) | 2 |
| Acreage | 0.44 |
Area Information
| State | KY |
|---|---|
| County | Jefferson |
| City | Louisville |
| Zip Code | 40245 |
| Area | 08 DglasHls | Hurstbrn | Mdltwn | Anchrg | StMatt |
| Community Name | LOCUST CREEK |
| Listing VS Median (in LOCUST CREEK) | |
Price: $949,000 low | high Med: $974,900 sqft: 6,165 low | high Med: 6,815 $ / sqft: $154 low | high Med: $143 On site: 39 low | high Med: 17 | |
Market Activity 40245
Request a showing
Request a showing
Contact
Learn More About This Property

| State | KY |
|---|---|
| County | Jefferson |
| City | Louisville |
| Zip Code | 40245 |
| Area | 08 DglasHls | Hurstbrn | Mdltwn | Anchrg | StMatt |
| Community Name | LOCUST CREEK |
| Listing VS Median (in LOCUST CREEK) | |
Price: $949,000 low | high Med: $974,900 sqft: 6,165 low | high Med: 6,815 $ / sqft: $154 low | high Med: $143 On site: 39 low | high Med: 17 | |
 |  |  |
© 2026 Coldwell Banker McMahan. All Rights Reserved. Coldwell Banker® and the Coldwell Banker Logo are registered service marks owned by Coldwell Banker Real Estate LLC. Coldwell Banker McMahan fully supports the principles of the Fair Housing Act and Equal Opportunity Act. Each franchise is independently owned and operated. Any services or products provided by independently owned and operated franchises are not provided by, affiliated with or related to Coldwell Banker Real Estate LLC nor any of its affiliated companies.
